
Property layouts
Floor plans
Help buyers understand the rooms, dimensions, and flow of the home.
Choose from all our services in step 2.
Included with your floor plan
A clear, room-by-room layout.
- 2D black-and-white drawing
- Interior room dimensions
- JPEG and PNG files
- Next-day delivery by 1 PM
- File release
A clear view of the layout
Make every room easy to picture.
A black-and-white 2D floor plan with interior room dimensions, delivered in JPEG and PNG formats by 1 PM the following day.
With real estate photography$59
Standalone floor plan$129
Measurements are approximate.
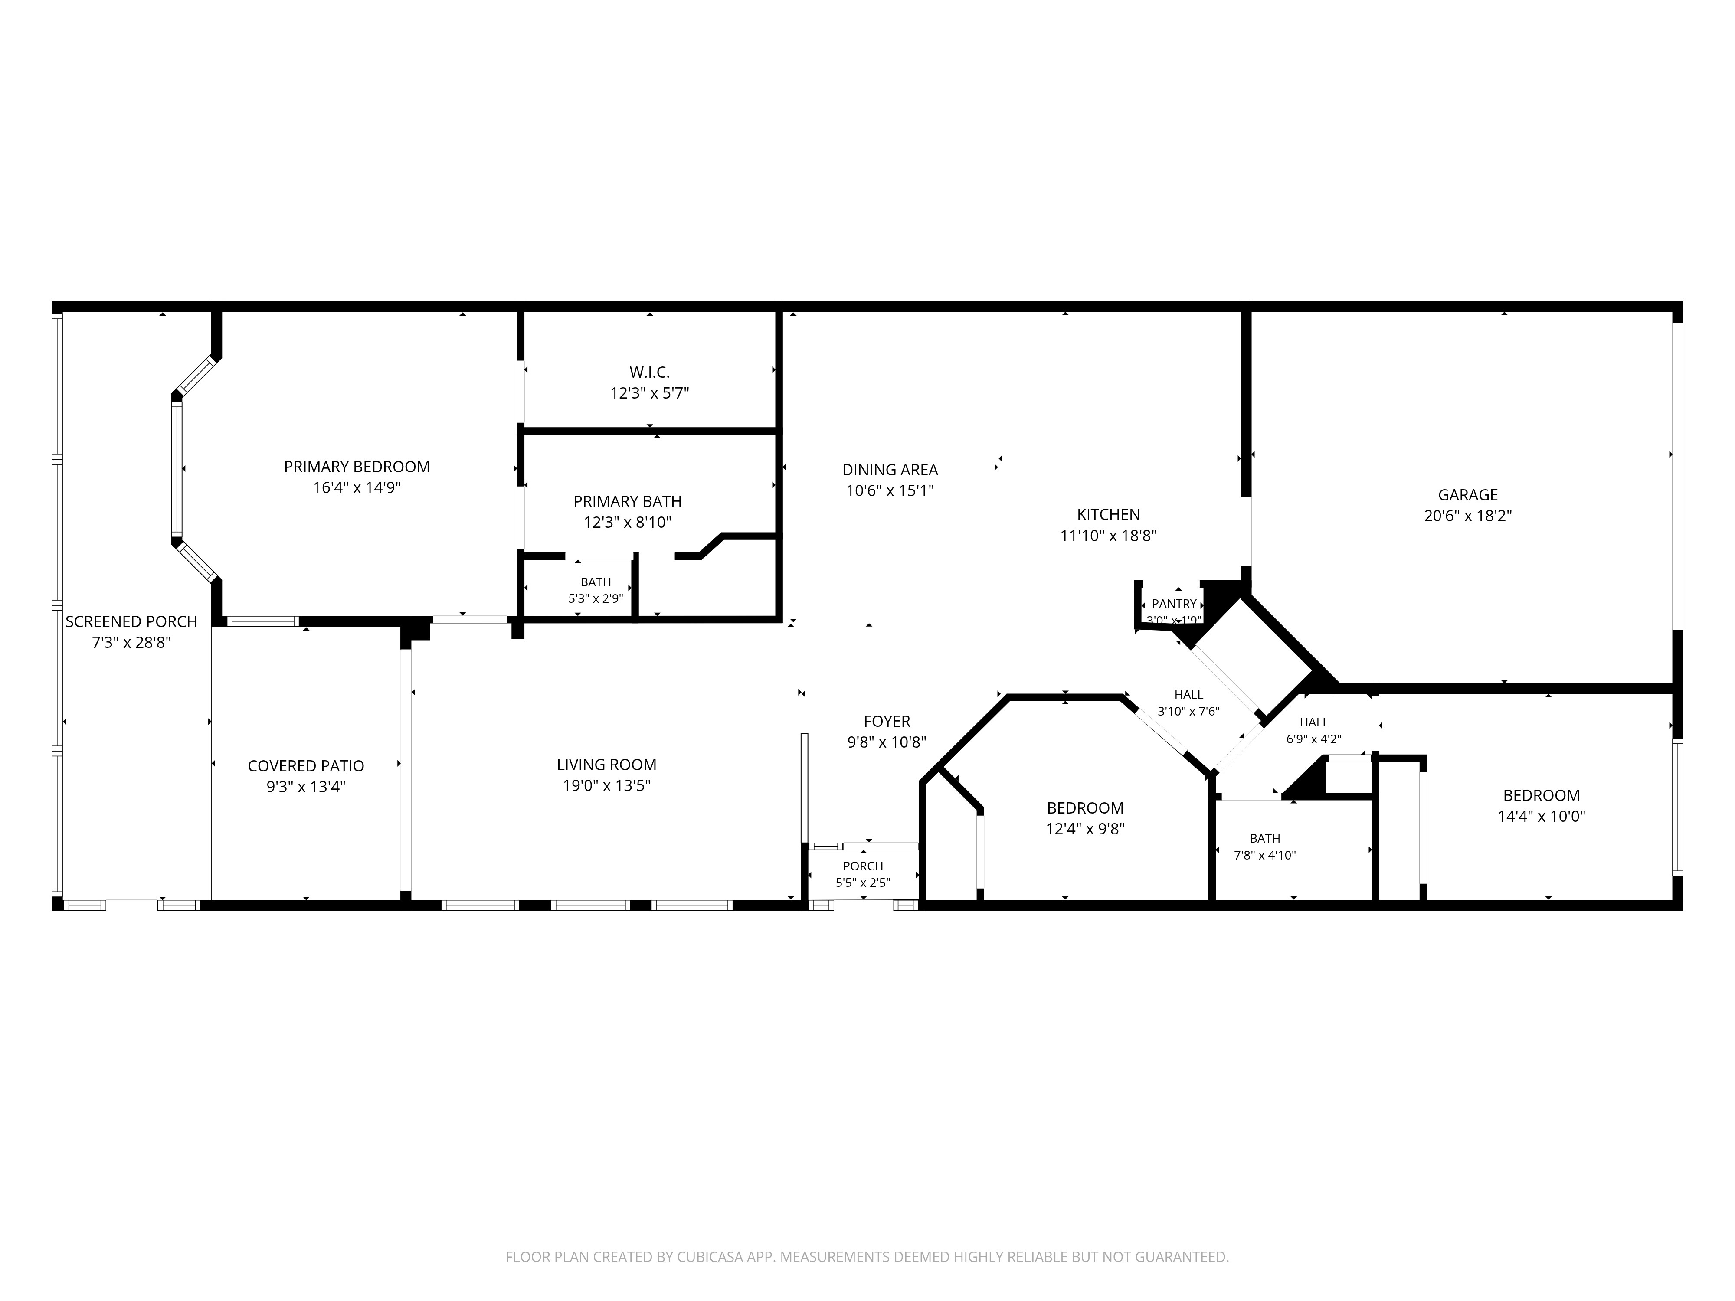
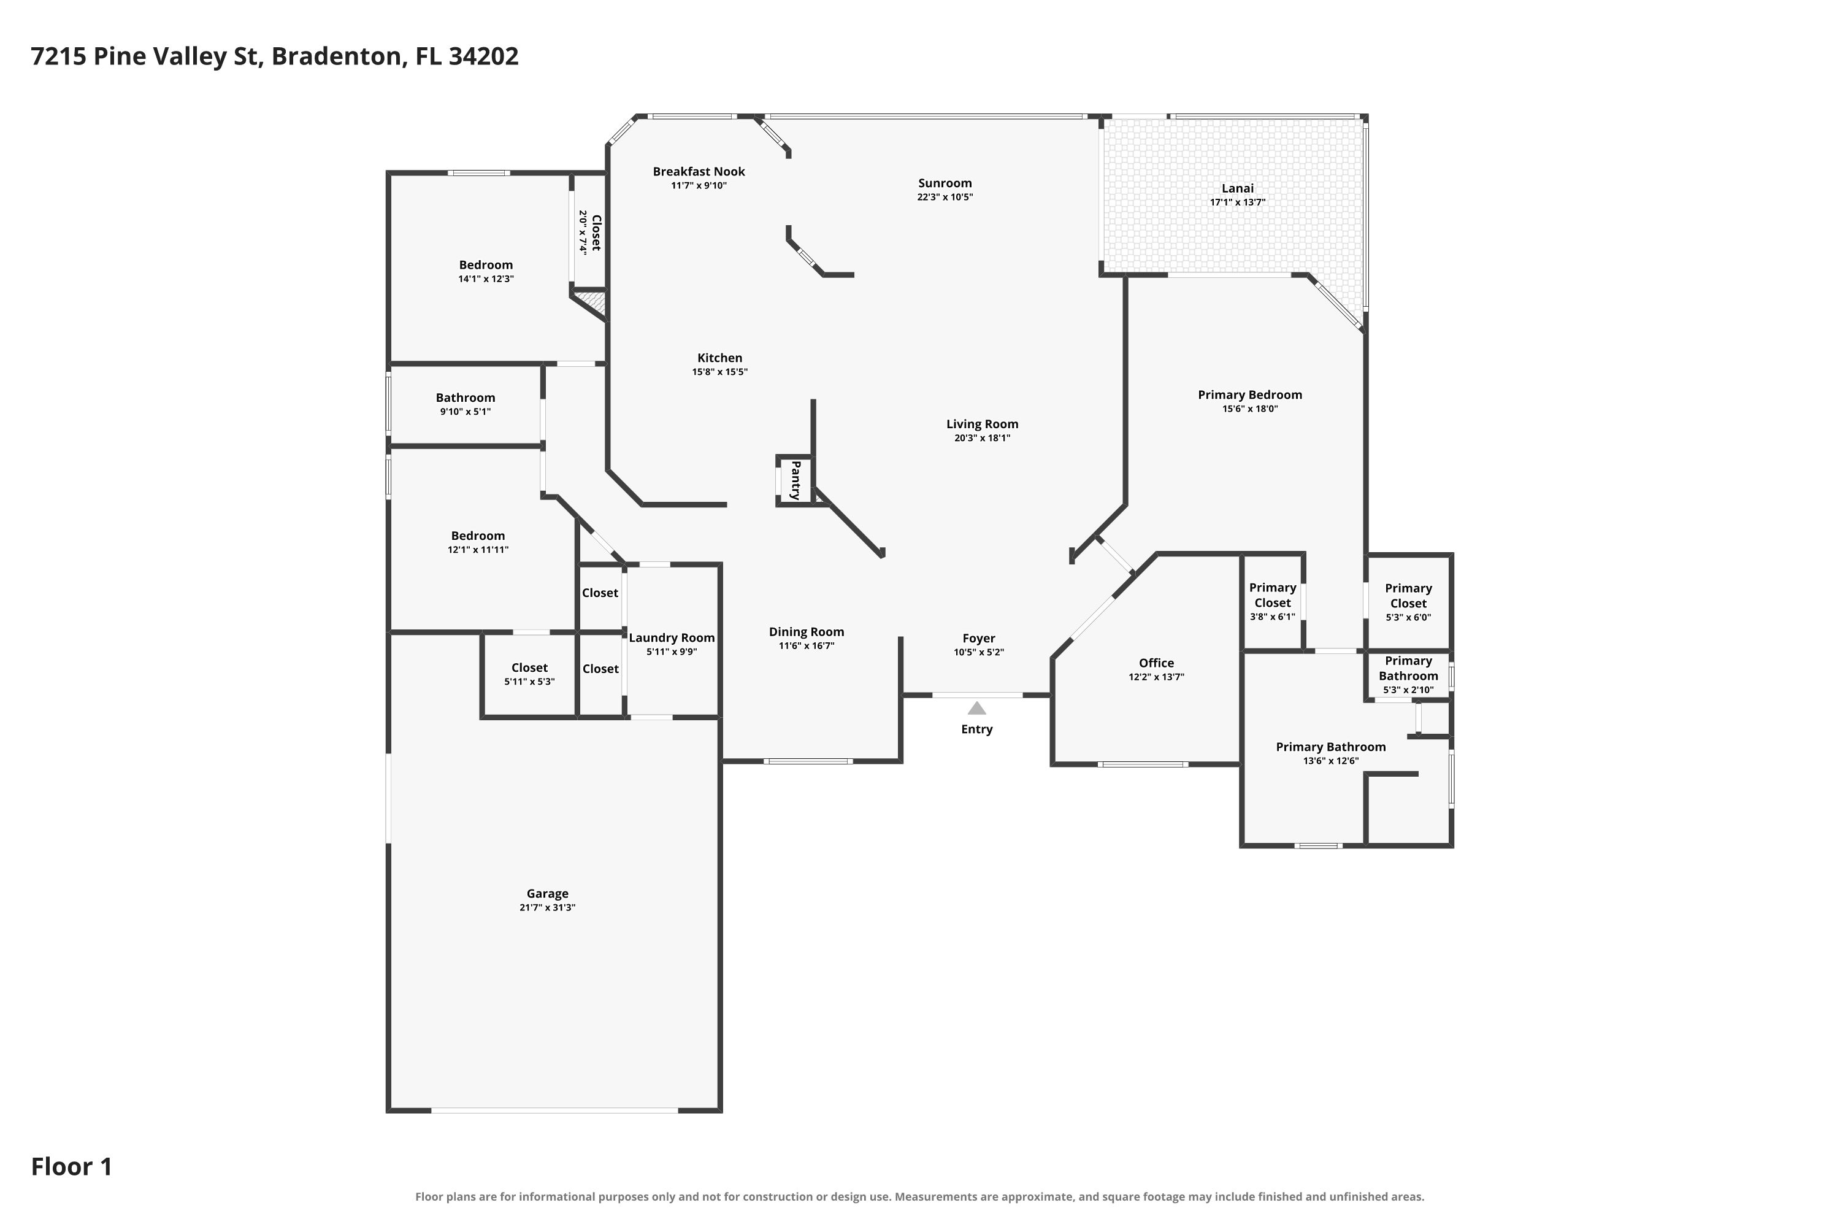
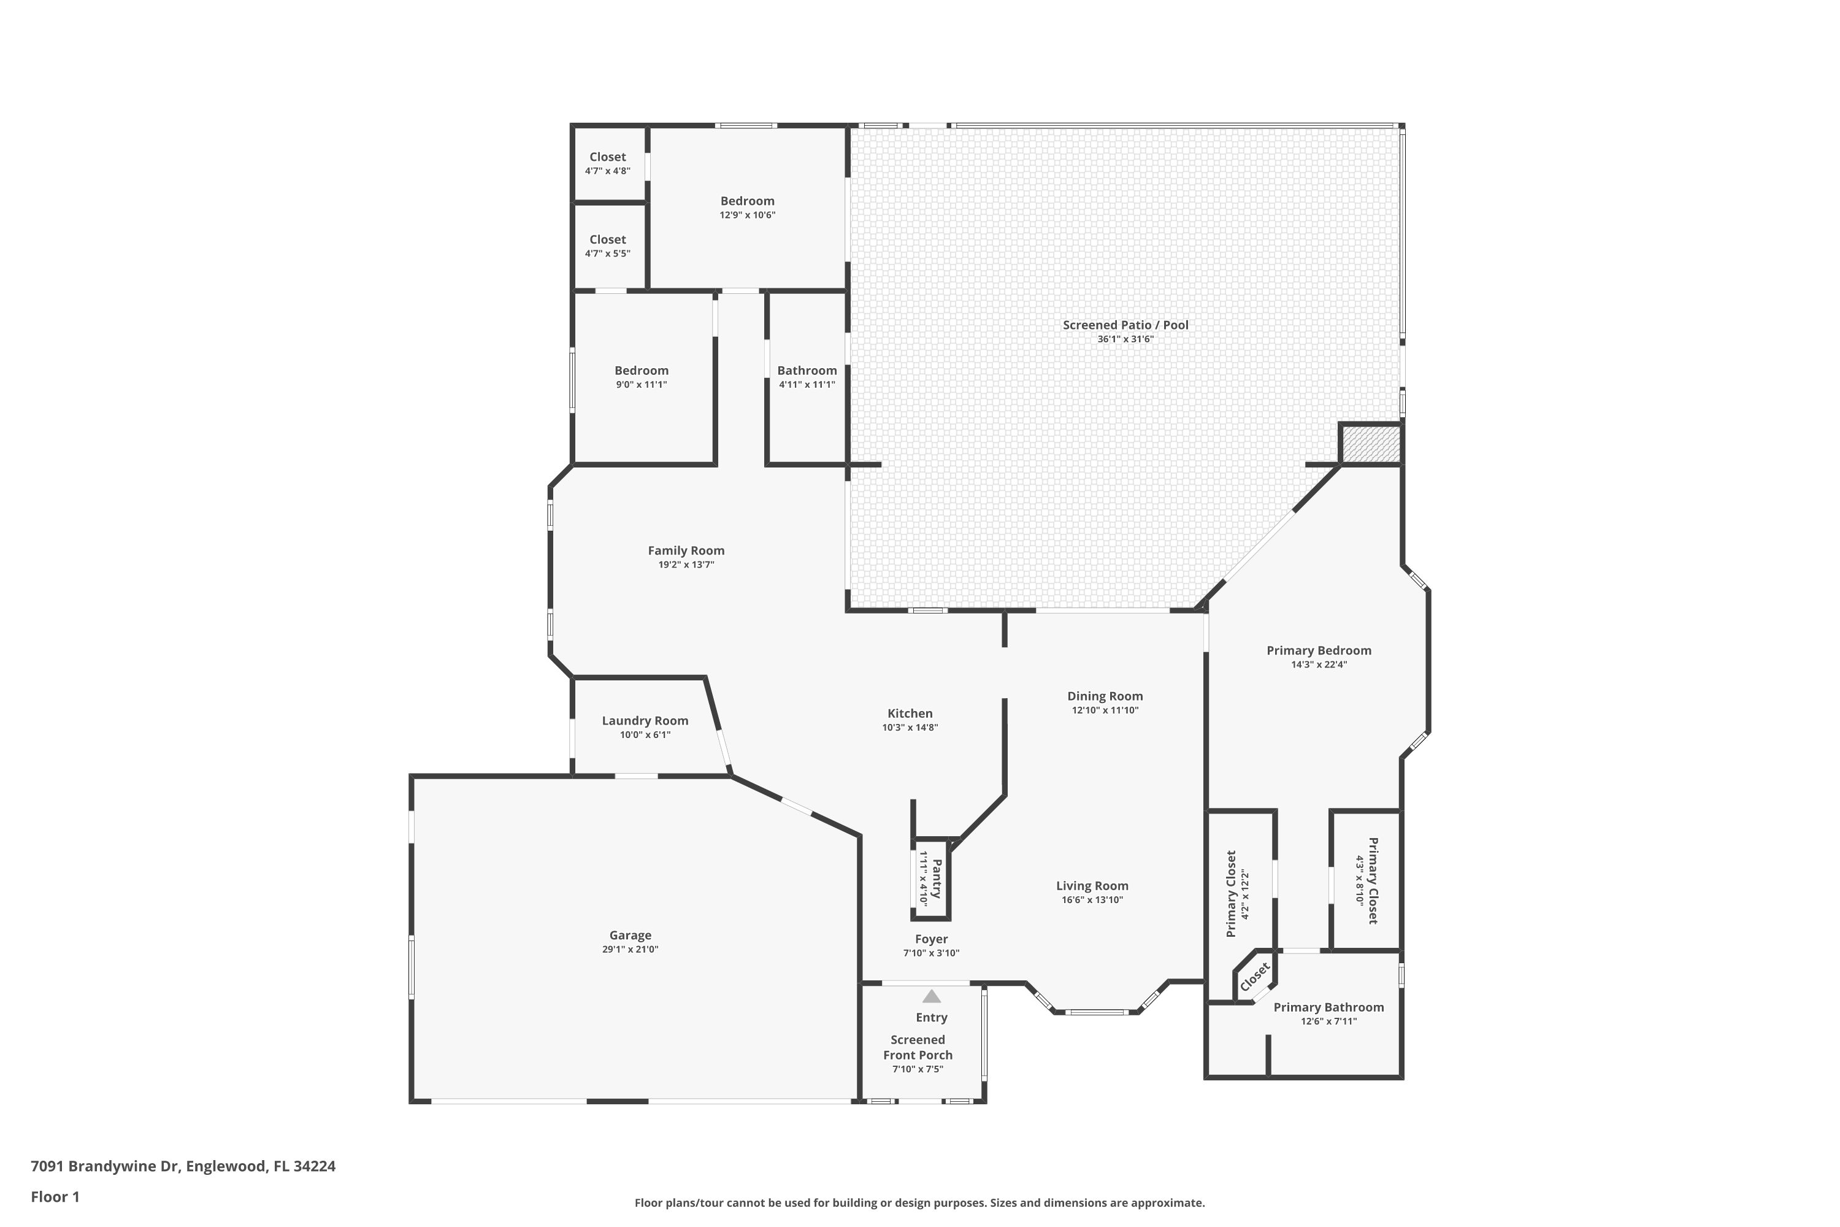
Actual Vuzario floor plans
See the layout. Understand the home.
Floor plans from completed projects, with room labels and dimensions.
Ready for your next listing?
We’ll take it from here.
Book online, or reach out with a question.